
Video microscopes
Digital Microscopes & 3D Display Microscopes for Industry and Quality Control
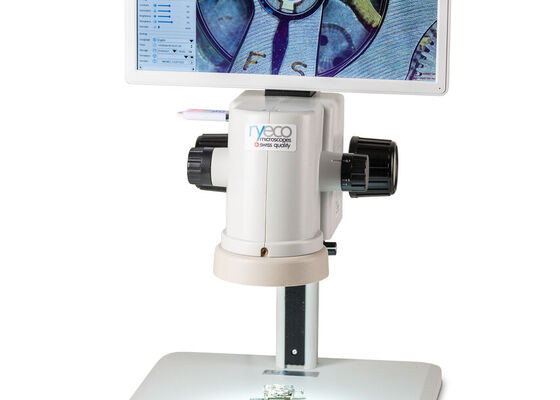
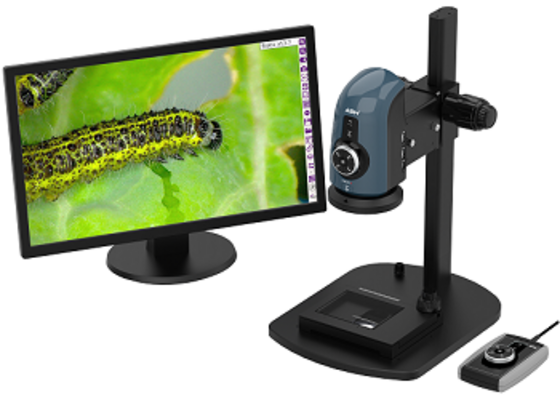
Efficient quality assurance, precise surface analysis, and fatigue-free operation: Modern industrial microscopy relies heavily on digital inspection and measurement systems. As a leading Swiss specialist in microscopy and optical metrology, Ryf AG provides tailored digital microscopes and 3D display systems for laboratories, incoming goods inspection, production lines, and research.
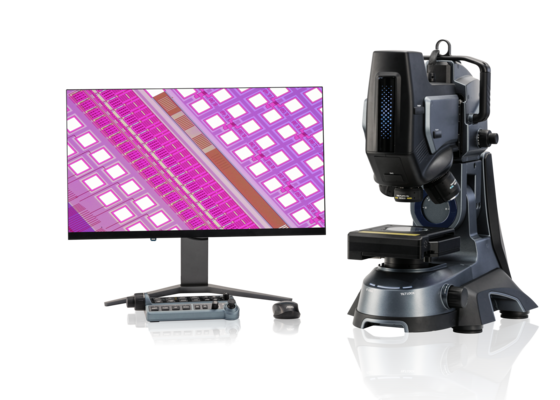

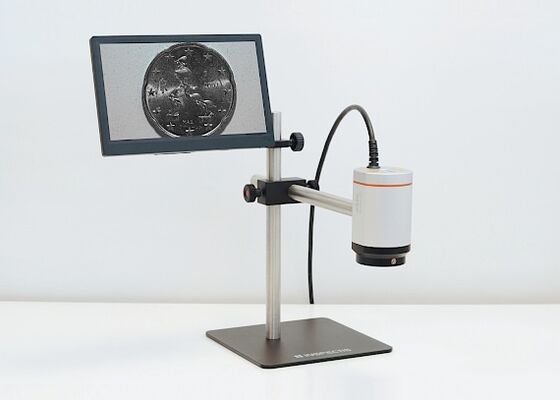
Replace conventional eyepiece viewing with high-definition monitor displays. Our digital turn-key solutions combine high-resolution optics, fast auto-focus cameras, and intuitive measuring software for maximum productivity.
Core Applications in Production, Quality Control, and R&D
1. Precision Engineering & Watchmaking
Inspecting miniature mechanical components, movements, and turned parts requires extended depth of field and distortion-free imaging.
- Visual Inspection & Deburring: Rapid quality checks of edges, burrs, and surface finishes directly on the shop floor.
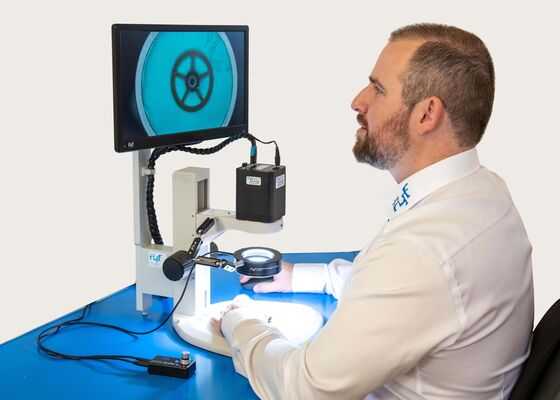
- Ergonomic Assembly: Eyepieceless monitor viewing allows precise manipulation with tweezers and micro-tools under high magnification.
2. Electronics, SMT & Semiconductor Inspection
Microscopic solder joints, printed circuit boards (PCBs), and electronic components demand flexible lighting and rapid image acquisition.
- Solder Joint Inspection: Reliable identification of micro-cracks, bridging, wetting defects, and voids.
- 3D Oblique Viewing: Angled viewing adapters and rotating optics enable multi-side inspection without tilting the sample.
3. Medical Device Manufacturing & Cleanrooms
Strict cleanliness standards, thorough documentation, and full traceability define medical device manufacturing.
- Non-destructive inspection of implants, catheters, stents, and surgical instruments.
- Particle and contamination counting with automated reporting compliant with ISO standards.
4. Materials Testing, Metallography & Fractography
Examining metals, weld seams, and fracture surfaces provides critical data for failure analysis.
- 2D & 3D Profile Measurement: Height profiling, roughness evaluation, and 3D surface reconstruction.
- Layer Thickness Measurement: Precise determination of coatings, paint layers, and pore structures.
5. Incoming Goods & Seamless Documentation
Fast capture and archiving of inspection results for audit compliance and customer validation.
- Save images and HD video clips instantly via mouse click, foot switch, or keyboard shortcut.
- Automated overlay of scale bars, text annotations, geometric measurements, and instant PDF/Excel report generation.
Training & Education in Quality Inspection
To help operators and trainees master inspection workflows quickly and accurately, Ryf AG supplies integrated digital training workstations:
- Interactive Inspection: Real-time collaborative sample evaluation on shared high-resolution displays.
- Digital Classrooms: HD camera integration enabling live video projection for group training sessions.
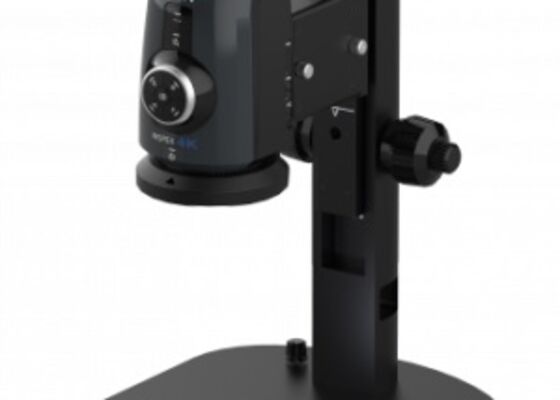
Why Choose Ryf AG as Your Digital Microscopy Partner?
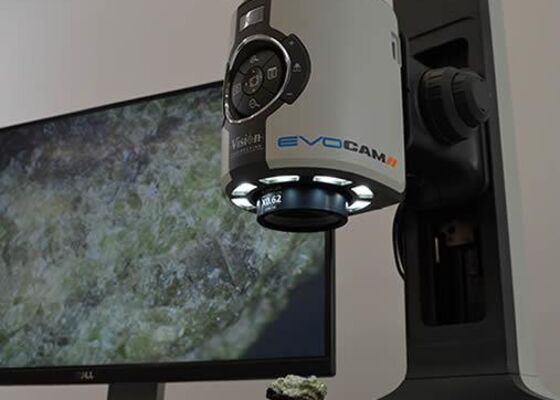
- Brand-Independent Expertise: We assemble your custom solution using high-end optical and camera components from leading global manufacturers (such as Nikon, Leica, Vision Engineering, and Jenoptik).
- In-House Mechanical Engineering & Lighting: Custom stands, specialized LED illuminators, and sample stages manufactured in our own Swiss workshop.
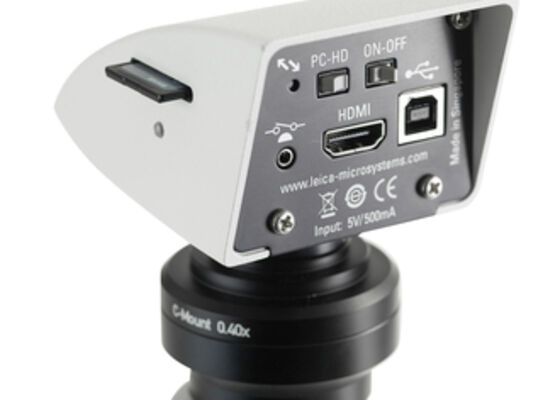
- Future-Proof & Retrofitting: Modernize existing optical microscopes by equipping them with state-of-the-art 4K digital cameras and LED lighting.
- Swiss On-Site Service: Our 10-member technical service team handles calibration, maintenance, and user training directly at your facility.
Request a Non-Binding Consultation
Looking to digitize your quality control workflow or upgrade an existing system? Contact our team of experts to arrange a personal consultation or an on-site demonstration.
Interested in our solutions for forensic microscopy?
Contact us for a personal conversation.